
NORTHERN BEACHES ARCHITECTS
LUXURY CUSTOM HOME ARCHITECTS SYDNEY
The Northern Beaches is one of Australia's most sought-after coastal regions, renowned for its beaches, bushland, harbour foreshores and relaxed lifestyle. Designing homes here requires a detailed understanding of local planning controls, coastal conditions, bushfire regulations and the character of each suburb.
At FBC Architects, we specialise in the architectural design of luxury homes throughout Sydney's Northern Beaches. From contemporary new homes and bespoke waterfront residences to carefully considered major renovations - every project is personally designed and led by our directors from concept through to construction.
We understand the unique coastal landscape, local planning controls of Northern Beaches Council, requirements of high-end architectural home design and how to create buildings that are both timeless and highly functional.
Our approach combines architecture, interior design and an exceptional understanding of how people want to live - creating homes that flow, respond to their surroundings and improve daily life.
From Palm Beach to Manly, our experience in high-quality residential architecture allows us to create homes that engage with their site and stand the test of time.

DESIGNING CUSTOM HOMES IN NORTHERN BEACHES SYDNEY
Designing custom and luxury homes on the Northern Beaches requires an understanding of far more than aesthetics.
As custom home architects in the Northern Beaches we’re presented with unique opportunities and challenges in each site we work on, including:
-
Council Constraints of Northern Beaches Council ( LEP, DCP, Covenants)
-
Steep and sloping sites
-
Bushfire affected land
-
Ocean or waterfront
-
Coastal erosion
-
Sensitive coastal environments
-
Prevailing sea breezes
-
Flood affected properties
-
Ocean / Water / City views
-
Solar orientation
-
Privacy from neighbouring homes
Every design decision should respond to each of these factors rather than simply applying a standard house design to every block.
Rather than producing repetitive designs, every project begins with understanding how you / your family lives, entertains, works and relaxes.
From there we develop a design that responds specifically to:
-
Your lifestyle
-
Your site
-
Your budget
-
Council requirements
-
Long-term flexibility
-
Passive solar performance
-
Interior functionality
-
Outdoor living
-
Material selection - aesthetics / performance / longevity / maintenance
This design-led process creates homes with lasting architectural value rather than following short-lived design trends.
The Northern Beaches offers one of Australia's most desirable lifestyles. Architecture should embrace this.
As Northern Beaches Architects our designs seek to maximise:
-
Views
-
Durability in coastal environments
-
Natural light
-
Cross ventilation
-
Indoor-outdoor living
-
Entertaining spaces
-
Connection to landscape
-
Privacy
Whether overlooking the ocean, nestled within bushland or located in an established suburban street, every home should feel connected to its environment and provide a sanctuary to return home to each day.
NEW HOMES
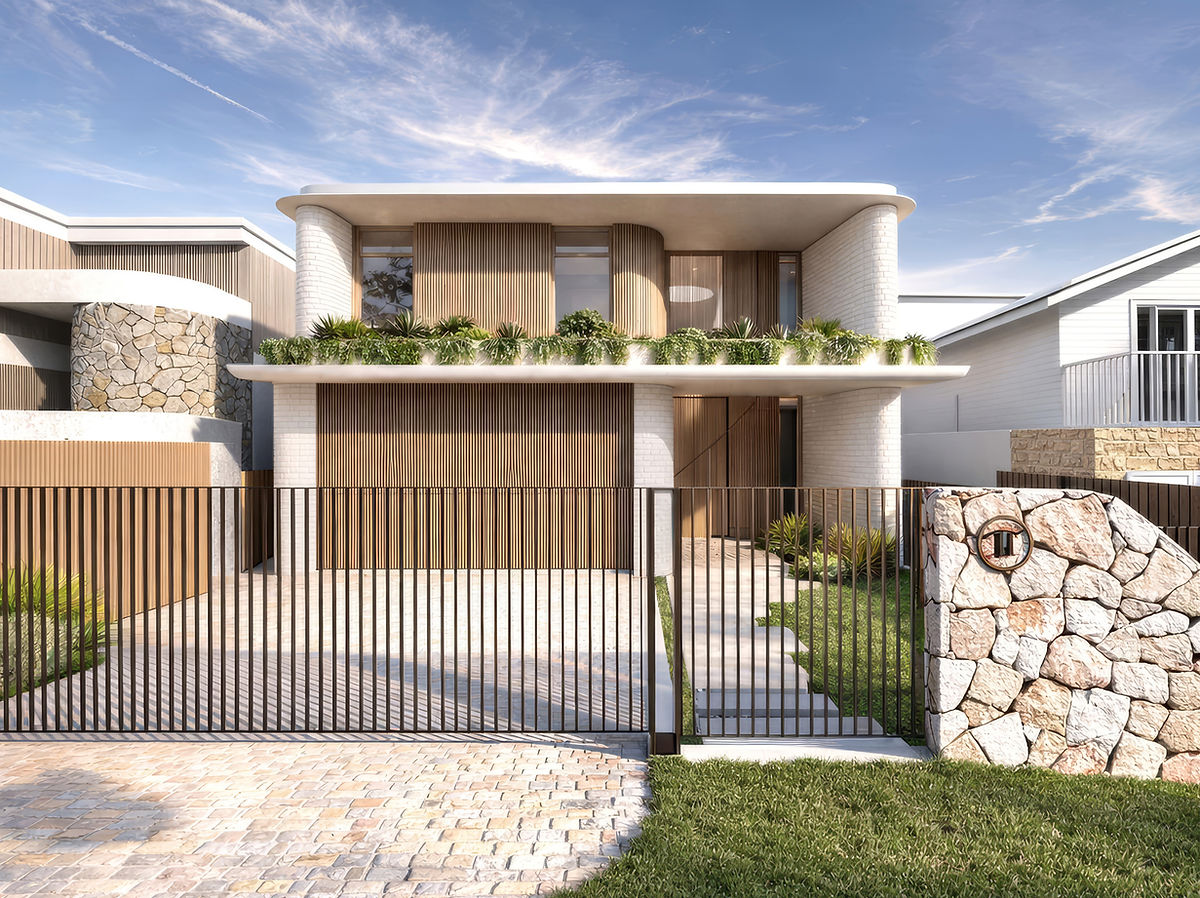
Designing a new home provides the greatest opportunity to create architecture perfectly suited to your lifestyle.
Whether your project is a contemporary family home, coastal retreat or luxury residence, we create homes that balance functionality, elegance and enduring value.
RENOVATIONS
Many of the Northern Beaches' most desirable homes / locations contain existing residences, some with incredible potential whilst others can be more cost effective to knock-down and rebuild i.e start from scratch.
When the potential is there, thoughtful renovations can completely transform the look and functionality of that home – turning that zero into a hero!
SLOPING SITE SPECIALISTS
Many Northern Beaches properties feature significant changes in level.
These sites require careful planning to:
-
Reduce excavation, where practical
-
Minimise retaining, where practical
-
Capture views
-
Improve access to and within the site
-
Integrate landscaping
-
Optimise natural light
Rather than seeing steep sites as constraints, we see them as opportunities for exceptional architecture.
Check out our page dedicated to sloping block house design
https://www.fbcarchitects.com.au/post/sloping-block-house-designs
SUSTAINABLE ARCHITECTURE
Good sustainable design is about more than adding solar panels.
Our homes consider:
-
Passive solar orientation
-
Cross ventilation
-
Thermal performance
-
Natural shading
-
Material longevity
-
Water management
-
Energy efficiency
-
Future adaptability
These principles create homes that are more comfortable while reducing long-term running costs.
NSW also has minimum requirements for energy / thermal / water performance, known as 'Basix, for new dwellings and renovations over $50,000.
Learn more about Basix requirements below:
Website
https://www.planningportal.nsw.gov.au/basix/about-basix
Guide PDF
INTERIOR DESIGN
Our Architecture doesn't stop at the external walls.
Our integrated approach considers:
-
Kitchen design
-
Bathrooms
-
Lighting
-
Joinery
-
Material palettes: stones, timber, carpet, joinery, tapware etc
-
Colour palettes
-
Window furnishings: curtains, blinds, shutters etc
-
Interior flow
The result is a cohesive home where architecture and interiors work together seamlessly.
See examples of our Interior Design
https://www.fbcarchitects.com.au/interior-designer

FREQUENTLY ASKED QUESTIONS
WHAT IS THE PROCESS OF DESIGNING AND BUILDING A NEW HOME IN NORTHERN BEACHES?
Our residential design process typically includes:
1. Initial Consultation
Understanding your vision, lifestyle, site and goals – the brief.
2. Concept Design
Explore design directions to unlock your site's design potential and respond to your brief – providing plans and 3D perspectives to communicate the big ideas.
3. Design Development
Refining layouts, materials and architectural expression.
4. Council Application
Preparation of documentation for Council or Certifier (if CDC permissible) and liaison with consultants.
5. Construction Documentation & Interior Design (if required)
Detailed documentation enabling builders to accurately price and construct the home.
6. Construction: Builder Pricing / Awarding Contract / Builder Construction
Providing ongoing architectural input throughout these construction stages.
HOW LONG DOES IT TAKE TO DESIGN AND BUILD A HOME IN THE NORTHERN BEACHES?
This time will vary depending on several factors: project scope, architect availability, client decisiveness / response time, council / neighbours, builder and the weather.
1. Initial Consultation
Usually can occur within 1-2 weeks.
2. Concept Design
In general, we allow 6-8 weeks for an initial concept to be presented.
3. Design Development
Generally, we allow anywhere from 2-12 weeks (highly dependent on client feedback)
4a. Council Application
Generally, we allow 6-8 weeks to prepare architectural documents for council (or certifier if CDC is permissible). The variable here tends to be consultants delivering reports on time. We have a solid team of consultants we use regularly to maximise reliability.
4b. Council Assessment
Council assessment time at Northern Beaches Council will vary depending on the project, compliance, neighbours and how busy the council are at the time, below is a guide:
-
Straightforward compliant dwelling: 8-12 weeks
-
Typical architect-designed custom home: 10-16 weeks
-
Complex/sloping/coastal/heritage/BAL/heavily objected application: 16-32 weeks+
5a. Construction Documentation: Architecturals
Generally, we allow 6-8 weeks for architectural Construction Documentation and the processing of a Construction Certificate ‘CC’ by a certifier.
The architect is particularly reliant on the structural engineer in particular to produce their engineering design in a timely manner so it can be adopted into the architectural design, so it’s essential to have an engineer who delivers. We work with reputable engineers to achieve this and give them a friendly 'nudge' along the way.
5b. Construction Documentation: Interior Design (if required)
This can occur at a similar time to the architectural construction documentation and if so may extend the time around 2-4 weeks, OR
can occur once the build has commenced in which case it doesn’t slow down the overall timeline - this process normally takes 6-8 weeks whilst the build is running (early part of the build i.e site preparation, pouring footings etc)
6a. Builder Pricing
We find it generally takes 3-4 weeks for a builder to price, then 1-2 weeks for us or the owner to assess the quotes and go back with any clarification (if required).
Adding more builders to this pricing process, say 3 builders, gives a spread of costs but can take more time to liaise and compare before selecting the successful builder and signing a contract.
6b. Builder Construction
Below is a guide to construction timeframes, but will vary depending on the exact project scope, site parameters, builder & trade availability etc.
-
Straightforward dwelling: 9-12 months
-
Typical architect-designed custom home: 12-18 months
-
Complex/sloping/coastal/heritage/BAL home: 15-24 months
We find most of our clients are in their renovation or new home somewhere between 1.5 – 3yrs from the day they engage us.
HOW MUCH DOES AN ARCHITECT COST IN THE NORTHERN BEACHES?
Every project is unique.
Our architectural fees depend on project size, complexity and the services required. We prepare a tailored fee proposal after finding out more about your project.
We don't quote on a percentage of the build price, however we have come to find that our fees generally represent somewhere between 3-5% of the construction cost (or 1.5-2.5% of total project cost, when including land) depending on the complexity of the project and our level of involvement.
HOW MUCH DOES AN ARCHITECTURALLY DESIGNED HOME COST TO BUILD IN THE NORTHERN BEACHES?
Current feedback (as of 2026) from Northern Beaches based builders has architecturally designed homes generally costing from $7-12k per square metre. Generally a 4-6 bed home will fall somewhere between 250 - 500 sqm in size.
As the design progresses from Concept to DA to Construction we recommend having regular input from a builder / quantity surveyor to provide costing guidance along the way, then a final pricing when full construction documents are available.
Many factors affect build price – the site (flat vs sloping), the materials (lightweight framed vs masonry / concrete), the complexity (single level and square vs multi-level with angles and curves), the builder (small operation with low overheads vs big operation with large overheads).
Check out our blog post which dives deeper into the costs of building:
https://www.fbcarchitects.com.au/post/costs-of-building-a-house
DO I NEED AN ARCHITECT FOR MY NEW HOME OR RENOVATION IN THE NORTHERN BEACHES?
A quality Northern Beaches Architect provides the following benefits to you and your project:
-
Bespoke Architectural Design: Every home is uniquely designed around your site, lifestyle and long-term vision, never a standard or replicated plan.
-
Protect & Maximise Your Investment: Thoughtful design enhances liveability, increases resale value and maximises the return on life's largest investment.
-
Registered Expertise & Client Protection: Registered Australian Architects meet rigorous education, registration and ethical standards, providing greater expertise, accountability and reduced risk than unregistered designers or drafters.
-
Smarter Design, Lower Lifetime Costs: Intelligent planning, energy-efficient design and durable materials reduce construction waste, maintenance and ongoing running costs.
-
Integrated Project Leadership: We can oversee the coordination of consultants and manage the design process from start to finish - reducing risk, improving communication and streamlining approvals.
-
Detailed Documentation, Greater Build Certainty: Comprehensive documentation improves builder pricing accuracy while reducing construction errors, delays and costly variations.
-
Independent Advice, Always in Your Best Interests: We remain independent of builders and suppliers, providing objective advice and advocating solely for the quality and long-term success of your home.
Check out the Australian Institute of Architects website for more information about working with an architect:
https://www.architecture.com.au/explore/working-with-an-architect
CAN YOU ASSIST WITH COUNCIL APPLICATIONS TO NORTHERN BEACHES COUNCIL?
Yes.
As an expert Architect in Northern Beaches region we regularly prepare Development Applications for Northern Beaches Council and understand the requirements of their planning guidelines (SEPP, LEP, DCP, coastal planning controls) along with their assessment / approval processes.
We coordinate with local expert consultants throughout the process and have a solid network of fellow professionals to assist in the process.
We have worked with Northern Beaches Council many times, having a good rapport with staff there.
Here is a link to the Northern Beaches Council planning controls https://www.northernbeaches.nsw.gov.au/planning-and-development/planning-controls

DO YOU WORK ON WATERFRONT HOMES IN NORTHERN BEACHES AREA?
Yes.
Many waterfront properties require specialist consideration for planning controls, view management, coastal conditions and environmental constraints.
Check out our blog post which dives deeper into waterfront home design and construction considerations and shows just some of our waterfront projects:
https://www.fbcarchitects.com.au/post/waterfront-home-design
DO YOU WORK ON HOMES IN BUSHFIRE PRONE BAL AREAS IN NORTHERN BEACHES AREA?
Yes, we commonly work with homes in varying levels of bush fire attack levels or ‘BAL’.
We have worked on several high BAL-40 and BAL-FZ properties and have a solid network of bushfire consultants and bushfire product suppliers.
Below is a link to the Rural Fire Service ‘RFS’ building on bushfire prone land page, which assists in understanding the various BAL ratings and what this means for your project / property:
WHERE CAN WE SEE YOUR WORK?
The best place is our projects page on our website:
https://www.fbcarchitects.com.au/projects
You can also find us on Instagram - we tend to use this platform to post video updates of projects under construction in the Stories or Reels section https://www.instagram.com/fbcarchitects
If you wish to see our projects in real life we can often show you projects under construction and occasionally finished homes (at least the externals). The majority of our work is for private residences so we do have to treat accordingly.
Our work also features in several supplier website / socials and magazine publications:
Modinex | La Belle House: https://www.modinex.com.au/project/la-belle/
Talostone | La Belle House: https://talostone.com.au/the-journal/la-belle-by-jsh-projects-masterpiece-with-talostone-minq-zero-lord-white/
New Age Veneers | Rise House: https://www.newageveneers.com.au/project-gallery/rise-pretty-beach-project-box-wood-ravenswood/
Coast Magazine | La Belle House (page 44): https://issuu.com/coastpublishing/docs/coast_summer_2025_26
Coast Magazine | Rise House (page 40): https://issuu.com/coastpublishing/docs/coast_magazine_spring_2025
Sunrise Morning Show | La Belle House: https://www.instagram.com/reels/DHHbRHoTGw9/
Deco Wood | Flow House: https://www.instagram.com/p/Cyb0IonrCMm/?igsh=MTFtZTNzYnMzeGhncg%3D%3D
Colorbond | Retreat House: https://www.instagram.com/p/CFQShxch71c/?utm_source=ig_web_copy_link&igsh=MzRlODBiNWFlZA==
WHY SHOULD I CHOOSE FBC ARCHITECTS TO DESIGN MY NORTHERN BEACHES HOME?
Choosing the right Architect for your Northern Beaches home is one of the most important decisions you'll make. Great architecture goes beyond drawings - it shapes how you and your family will live for decades while protecting one of your largest investments.
At FBC Architects, we specialise in architecturally designed homes across Sydney's Northern Beaches. Our focus is simple: create beautifully designed, highly functional homes that are enjoyable to live in and stand the test of time.
Here's what we offer you:
-
Director-Led Expertise
Unlike larger firms where projects are handed to junior staff (we know, as we were these juniors in larger firms years ago) at FBC Architects every project is personally led by one of our directors from the initial consultation through to construction.
Directors David Buehler and Joel Fitzgerald have more than 40 years of combined architectural experience, both graduating Bachelor of Design (Architecture) in 2006 & Master of Architecture (Honours) in 2009.
You'll work directly with Dave or Joel in designing your home, ensuring consistent communication, accountability and personalised service throughout the project.
Meet our team:
https://www.fbcarchitects.com.au/team
-
Registered Architect Practice
FBC Architects is a registered Architect practice.
Choosing a Registered Architect provides confidence that your home is being designed by a highly qualified professional who is independently regulated, professionally insured and committed to the highest standards of design and client service. In New South Wales, only professionals who have completed the required university qualifications, practical experience and registration process can legally use the title Architect.
Registered Architects provide additional peace of mind through:
-
Government Registration – Regulated by the NSW Architects Registration Board, ensuring professional competency and accountability.
-
Professional Standards – Committed to industry best practice and ethical conduct.
-
Mandatory Professional Indemnity Insurance – Providing an additional layer of protection for clients.
-
Ongoing Professional Development – Required to continually update knowledge of building codes, planning legislation, sustainability and emerging construction practices.
-
Code of Professional Conduct – Bound by strict professional and ethical obligations, ensuring honesty, integrity and acting in the client's best interests.
Check out more about working with an architect, from the Australian Institute of Architects page:
https://www.architecture.com.au/explore/working-with-an-architect
-
Specialists in Luxury Residential Architecture
As Northern Beaches Architects we focus exclusively on bespoke residential architecture, including custom homes, luxury residences, waterfront properties, sloping sites and major renovations. Other firms spread themselves across multiple sectors - hospitality, commercial, industrial etc which makes it difficult for them to be experts in one field and work effectively and efficiently in that one sector – would you go to a general surgeon or an specialist orthopaedic surgeon to fix your shoulder injury!
This dedicated residential focus enables us to design homes that are refined, functional and tailored to the unique lifestyle of every client, delivered in an efficient and time effective manner - we know the ropes as we do this all day every day!
See our work, noting it is solely residential and almost exclusively custom homes:
https://www.fbcarchitects.com.au/projects
-
Great reviews and client testimonials
Check out what our clients, consultants & builders have to say about us.
Google reviews:
https://search.google.com/local/reviews?placeid=ChIJtxOS8-vJcmsRdEElW2L7kdw
Testimonials:
https://www.fbcarchitects.com.au/review
-
Award Winning
Our work has been recognised on numerous occasions over consecutive years by the Housing Industry Association (HIA), Australia's largest residential building organisation.
We have been recognised on six occasions in 2021, 2022, 2024, 2025 x 3
https://www.fbcarchitects.com.au/post/award-winning-architectural-homes
-
Construction Knowledge
We know what we’re doing!
We don’t just draw pretty pictures and hope someone can put them together – we are practical people with intimate construction knowledge.
When we draw something we are thinking of how it will go together and how it will be detailed. Outstanding architecture must also be practical to build.
-
Practical Design That Builders Respect
Many builders choose FBC Architects to design their own homes or projects - a testament to the quality and buildability of our work.
Our detailed documentation, intelligent planning and construction knowledge help improve pricing accuracy, reduce onsite issues and minimise costly variations.
Builders we have worked with:
https://www.bradstreet.com.au/
https://www.jgroupprojects.com/
https://strattibuildinggroup.com/
https://constructcentralcoast.com.au/
-
Clear Communication
As a boutique practice, we intentionally limit the number of projects we undertake to provide every client with direct access to their architect, prompt communication and regular project updates.
We believe exceptional service is just as important as exceptional design.
-
Local Northern Beaches Experience
We have extensive experience designing homes throughout the Northern Beaches - from steep sites with ocean views to established suburban neighbourhoods, we understand how to maximise views, natural light, privacy and liveability while navigating local planning controls with Northern Beaches Council.
We are your Luxury / Custom Home experts on the Northern Beaches.
-
Advanced 3D Design Technology
Every project is developed using advanced 3D modelling, allowing you to visualise your home before construction begins, confidently refine design decisions and improve collaboration between architect, client and builder.
-
Complete Architectural Service
We manage every stage of the architectural process, including:
-
Site analysis & feasibility
-
Concept Design
-
Design Development
-
Development Applications (DA)
-
Consultant coordination
-
Construction Documentation
-
Interior Design
-
Builder recommendations
-
Construction phase support
-
A Boutique Practice Built on Relationships
We're passionate about creating exceptional homes and equally committed to providing an enjoyable client experience.
By taking the time to understand your lifestyle, aspirations and site, we create homes that are both architecturally distinctive and uniquely yours, while building lasting relationships based on trust, honesty and collaboration.
.jpg)
AREAS WE SERVICE ACROSS THE NORTHERN BEACHES
We work throughout the Northern Beaches including:
Palm Beach is renowned for its spectacular oceanfront and Pittwater properties, many occupying steep sites with exceptional views. Designing homes here requires careful consideration of coastal conditions, planning controls, privacy and the surrounding natural landscape. At FBC Architects, we create bespoke homes that embrace the unique character of Palm Beach while maximising views, natural light and seamless indoor-outdoor living.
Whale Beach offers a rare combination of dramatic coastal scenery, privacy and architecturally significant homes. Many properties feature steep terrain, challenging access and breathtaking ocean outlooks. We design custom homes that respond to these unique site conditions while balancing luxury, functionality and durability within the demanding coastal environment.
Avalon Beach is known for its relaxed coastal lifestyle, established homes and beautiful bushland surrounds. Whether designing a contemporary new home, luxury residence or major renovation, our designs seek to maximise natural light, ventilation, privacy and connection to the outdoors while responding to the site's unique characteristics and local planning controls.
Newport Architect
Newport combines waterfront living, elevated sites and established residential streets, creating opportunities for exceptional architectural design. We understand the planning requirements and design considerations unique to Newport, creating homes that capture views, improve functionality and provide comfortable, contemporary living for growing families and discerning homeowners.
Bilgola Beach & Bilgola Plateau Architect
Bilgola Beach and Bilgola Plateau feature some of the Northern Beaches' most dramatic sloping sites, offering expansive ocean and bushland views. Our experience designing homes on challenging terrain enables us to create practical, highly functional architecture that minimises excavation where appropriate while maximising natural light, views and liveability.
Mona Vale Architect
Mona Vale offers a diverse mix of coastal, suburban and waterfront properties, making it one of the Northern Beaches' most sought-after locations for architecturally designed homes. We create bespoke homes and major renovations that respond to each client's lifestyle, site conditions and long-term goals while delivering timeless architecture and enduring value.
Bayview Architect
Bayview is renowned for its waterfront homes overlooking Pittwater and generous residential allotments. Designing within this unique setting requires careful consideration of views, privacy, topography and environmental factors. Our tailored architectural solutions enhance both the lifestyle and long-term value of every Bayview home we design.
Church Point Architect
Church Point offers a unique waterfront lifestyle surrounded by bushland and Pittwater, with many properties presenting complex planning and environmental considerations. We design homes that respect their natural surroundings while creating comfortable, light-filled spaces that maximise water views, natural ventilation and year-round enjoyment.
Collaroy Architect
Collaroy's desirable beachside location creates opportunities for contemporary coastal architecture that embraces ocean views and outdoor living. We design new homes and renovations that respond to coastal conditions, maximise natural light and ventilation, and create timeless family homes built to withstand the demanding beachfront environment.
Freshwater is one of Sydney's most iconic beachside suburbs, blending heritage character with contemporary architectural homes. We design residences that complement the surrounding streetscape while improving functionality, liveability and connection to outdoor spaces, creating homes that suit modern family living and the relaxed Northern Beaches lifestyle.
Curl Curl offers spectacular coastal outlooks, established residential streets and some of Sydney's most desirable family homes. Whether designing a new home or transforming an existing residence, we create architecture that captures ocean breezes, natural light and views while responding carefully to site conditions and council requirements.
North Curl Curl combines elevated coastal sites with generous family homes and panoramic ocean views. Our bespoke architectural designs maximise each property's potential through intelligent planning, thoughtful spatial design and careful integration of indoor and outdoor living areas suited to the Northern Beaches lifestyle.
Dee Why continues to evolve as one of the Northern Beaches' most vibrant coastal centres, offering a mix of established homes, contemporary residences and redevelopment opportunities. We design custom homes and major renovations that enhance lifestyle, improve functionality and create lasting architectural value while responding to local planning requirements.
Queenscliff Architect
Queenscliff's tightly held coastal properties enjoy exceptional beach access and sweeping ocean views. We create bespoke homes that embrace their surroundings through carefully considered planning, durable material selection and seamless indoor-outdoor living, delivering architecture that complements the unique character of this highly sought-after suburb.
Manly is internationally recognised for its iconic beaches, vibrant village atmosphere and diverse architectural character. Designing within Manly often involves balancing heritage considerations with contemporary living requirements. We create bespoke homes and renovations that respect the area's character while delivering refined, modern spaces tailored to today's lifestyle.
Fairlight Architect
Fairlight combines beautiful harbour views, established homes and close proximity to Manly, making it one of Sydney's most desirable residential locations. Our architectural designs seek to maximise natural light, harbour outlooks and functional living while responding thoughtfully to site constraints and the surrounding neighbourhood character.
Seaforth is renowned for its elevated harbour views, bushland setting and prestigious family homes. Many sites present opportunities to capture expansive Middle Harbour vistas while addressing sloping terrain and neighbouring properties. We design homes that respond intelligently to these conditions, creating timeless architecture that balances luxury, privacy and exceptional liveability.
Clontarf offers an exclusive harbourfront lifestyle with some of Sydney's most prestigious waterfront properties. Designing homes in this unique location requires careful consideration of views, topography, coastal conditions and planning controls. We create bespoke architectural homes that enhance their spectacular setting while providing refined, highly functional spaces for modern family living.
